Collaborative Design, Modeling, and Architectural Upgrades
Making the best of his face-to-face client meeting, Ryan set up an ad hoc design meeting with Paradise Theater’s founder and director of design and engineering. “Sam works from Hawaii, so I suggested we hop on a Zoom call while walking through the room with the owner,” recalls Ryan. “I had taken some pictures and had identified a few issues. When Sam got on the call, we got into how some of the issues would affect performance. The chemistry was instant, and before long, we were talking about moving walls, adding doors, seating arrangements, sight lines, and developing design ideas. It quickly became clear he wanted more than just a quick refresh of the interior and equipment.” Paradise Theater was retained, and the real work began.
Paradise Theater designers and engineers merged construction drawings, as-built and field observed conditions, into a 3D model the team used to develop a functional concept. A vital first step that is always a balancing act made more difficult by the need to work within the constraints of an existing building and the stringent standards of DCI (Digital Cinema Initiative) and Professional Dolby ATMOS. Solutions cycled through engineering, design, and construction teams to assure compliance with state-of-the-art performance standards, aesthetic preferences, and feasibility before being presented to the owners for final review.

This concept also featured a new lobby that facilitated proper housing of the substantial DCI projector, new seating layouts, and other modifications that were a hit. “The family’s new private cinema became something very real at that point, and we were able to build their [the owners’] confidence.” Ryan recalls, adding, “It was time to establish some budgetary estimates!”
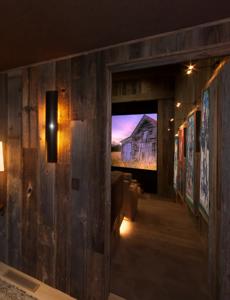
The revitalized cinema interior, previously opening immediately into the screening room, featured a proper lobby. A change that served both form and function, providing a vestibule to allow entry from the outdoors without interruption but also introducing a sense of anticipation for guests who can gather, visit the adjacent concessions kitchenette and prepare to enter the auditorium for a showing. This separation of the auditorium from the entry acoustically encapsulates the space and facilitates proper rear speaker location.
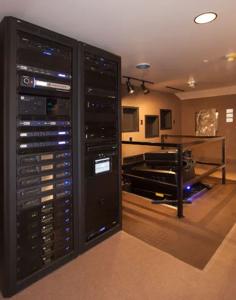
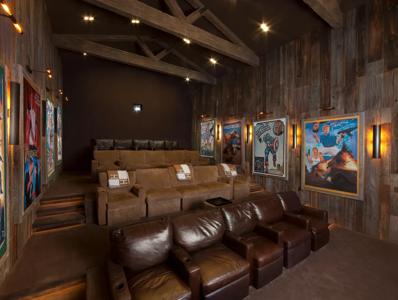
It also elegantly integrates the DCI projector, with its significant noise level, in the equipment room above. Auditorium entry is through a pair of acoustically sealed doors at each side, offering unobtrusive access to and from the auditorium. Aesthetically discrete, the doors are clad in barn wood on the lobby side and match the rear wall fabric in the cinema. A fabric that also covers the gabled ceiling some 14’ above. A massive surface that is articulated with rustic wood beam trusses. The complementary acoustically transparent fabric conceals the 18 loudspeakers and many acoustical devices arrayed above.